
TECHNICAL SPECS
The Stage

The Riverside Theater is a traditional proscenium theater with an apron extension and false proscenium legs. We have black Harlequin Cascade Marley that can be put down. Our stage is ready for any rehearsal, play, musical, dance, panel discussion and film screenings.
There is a ramp at the backstage entrance for performers with disabilities making the stage fully accessible. There are three fire exits; one located down stage right of the curtain line and two in the back of the house.
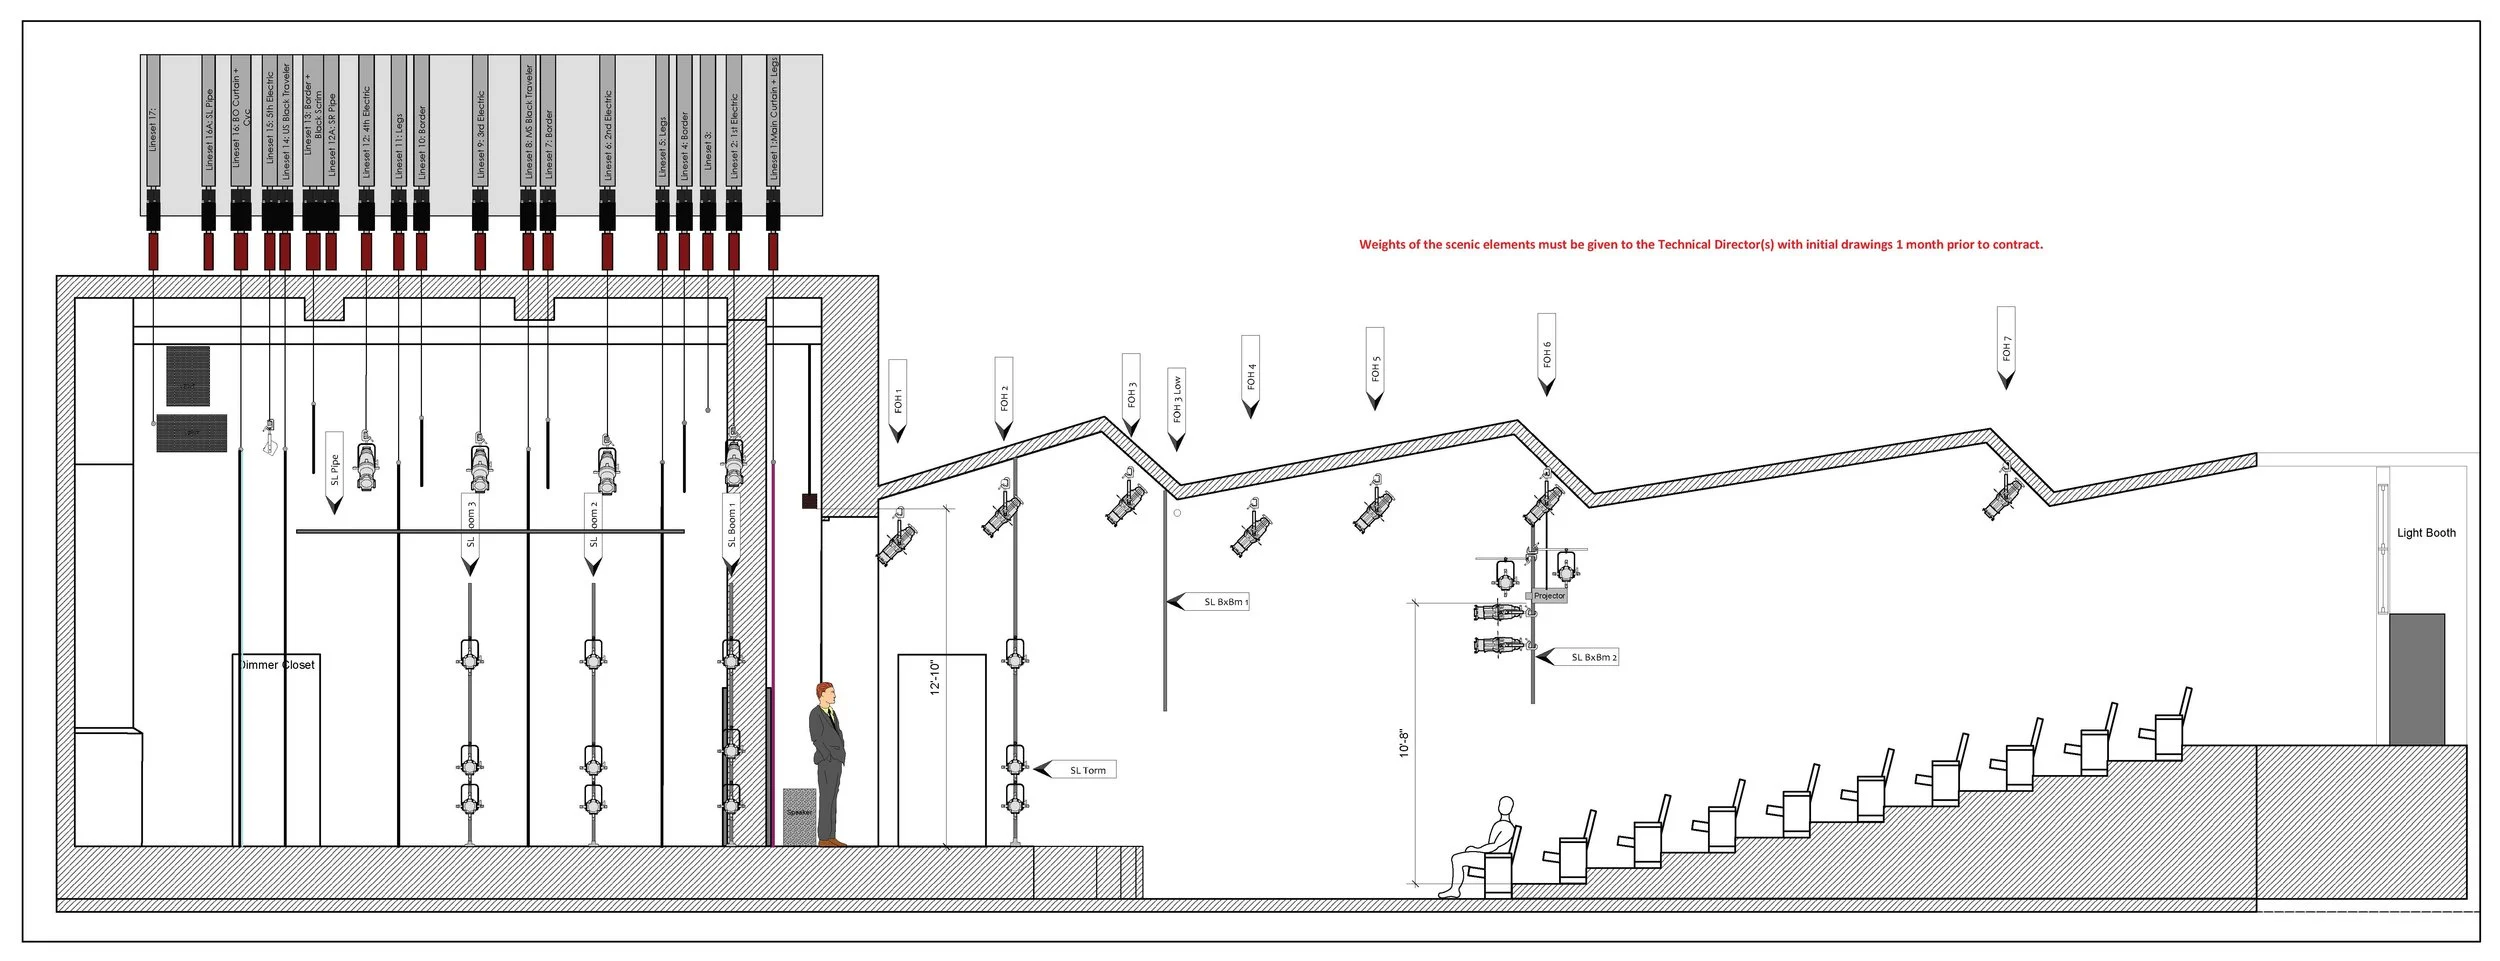
The Light Booth is located at the rear of the theatre on centerline with a full view of the stage. The booth comes equipped with stage manager monitors and glass windows that can open. This is perfect for Video Recording. You can also setup a camera in seats N8-9 (Camera takes two seats and must be in the row). An audio feed is available for both areas.


The House

Our House seats 250; 180 fixed seats that are raked and 70 seats are free standing. The maximum seating capacity is 250. We also have 5 wheelchair spaces located behind the last row of fixed seats. (These spaces do not come with companion seats) The lighting booth is located at the rear of the theatre on centerline with a full view of the stage. The booth comes equipped with stage manager monitors and glass windows that can open. This is perfect for Video Recording. You can also setup a camera in the last row (Takes 2 seats and must be in the row). An audio feed is available for both areas.
The Light Plot
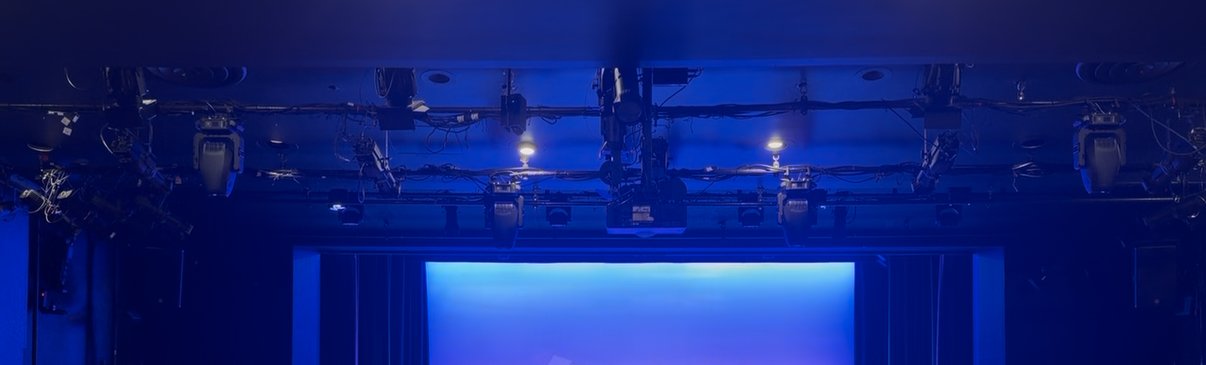
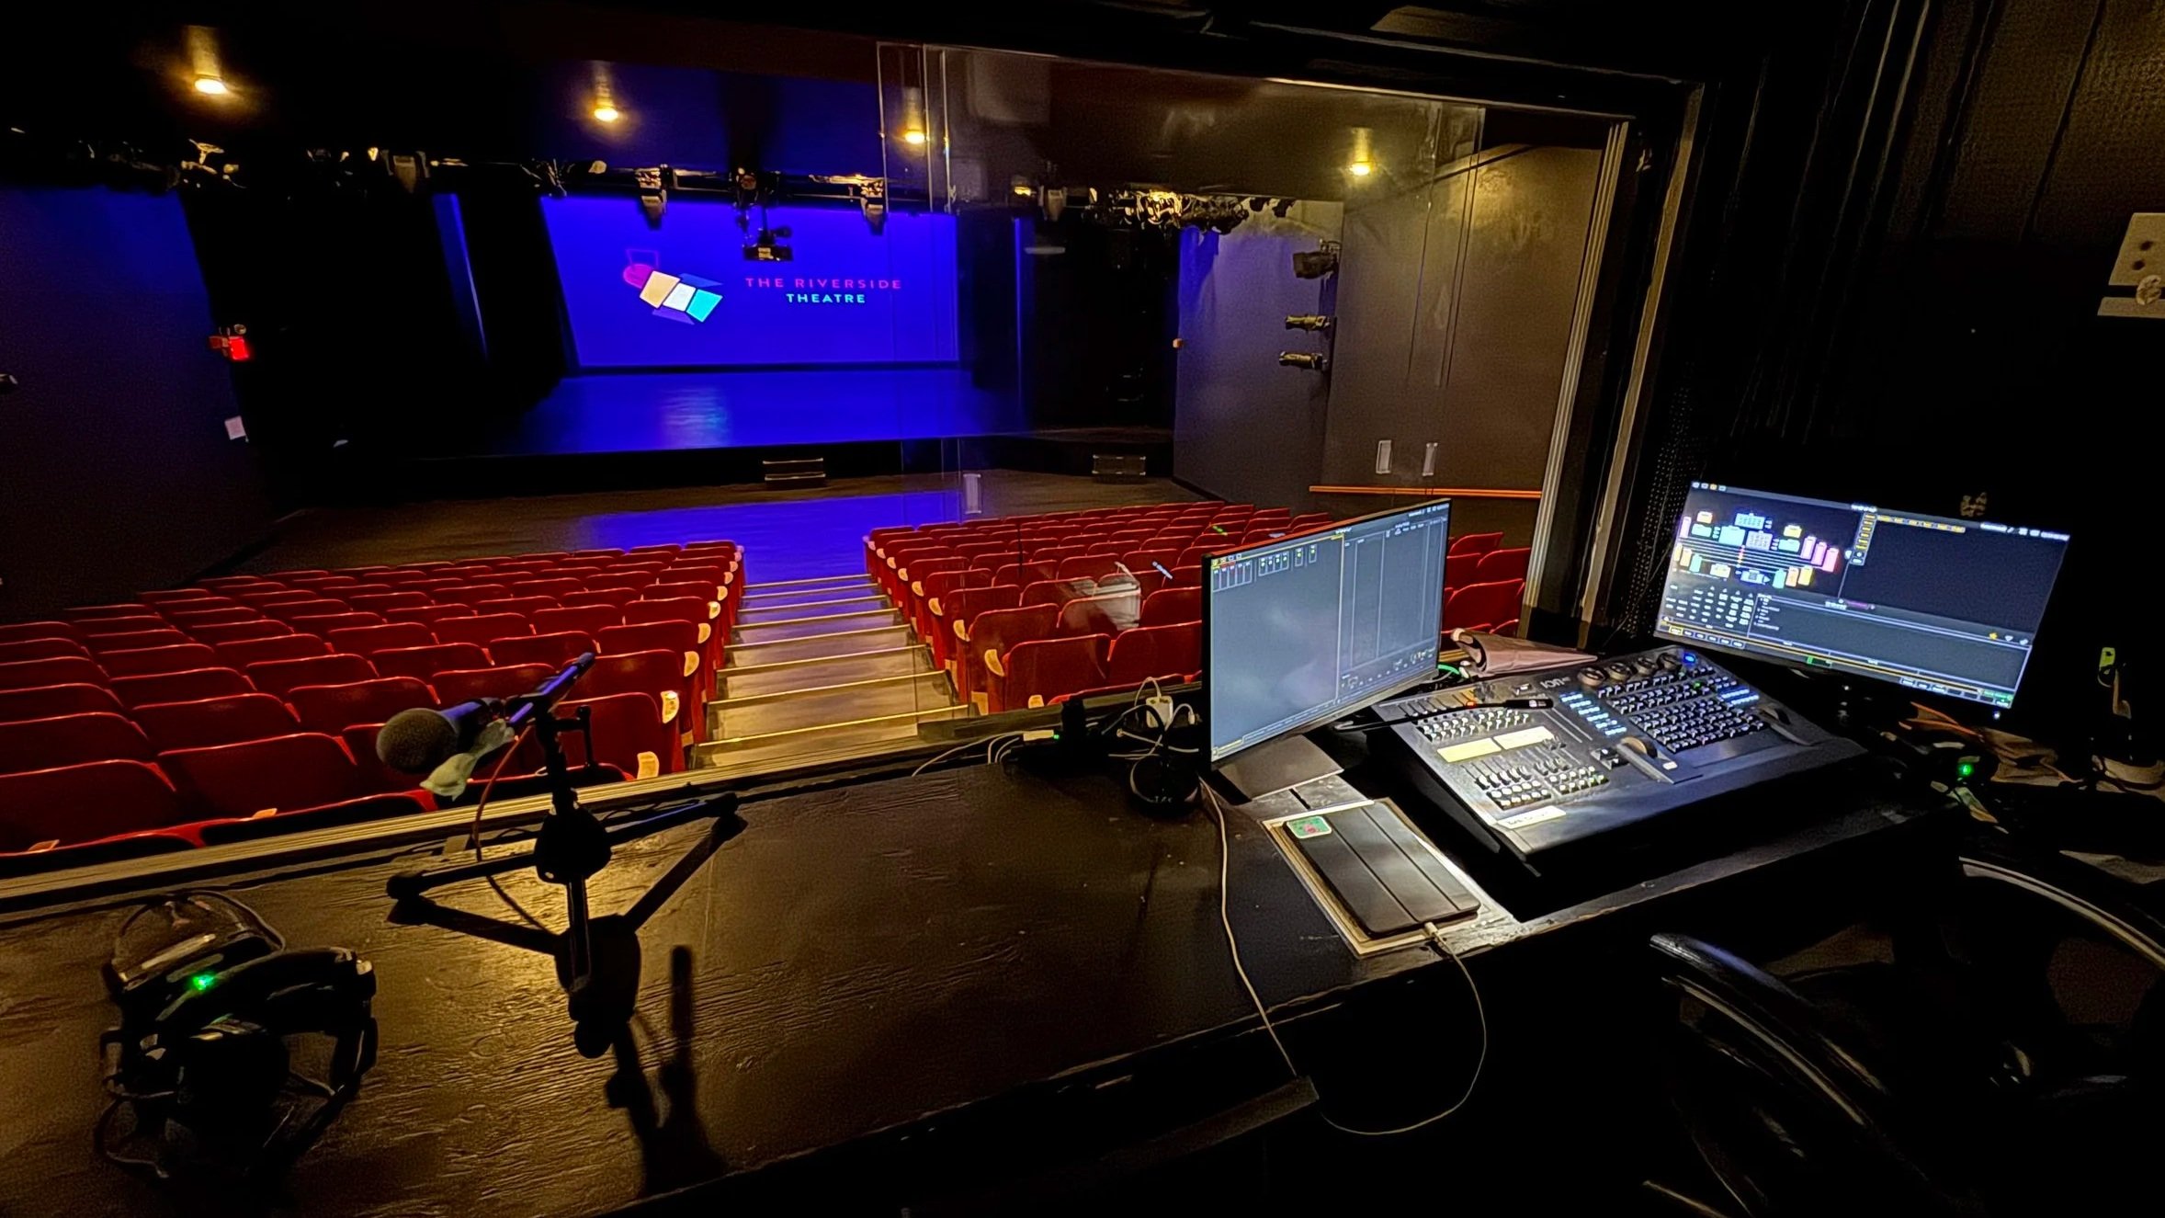
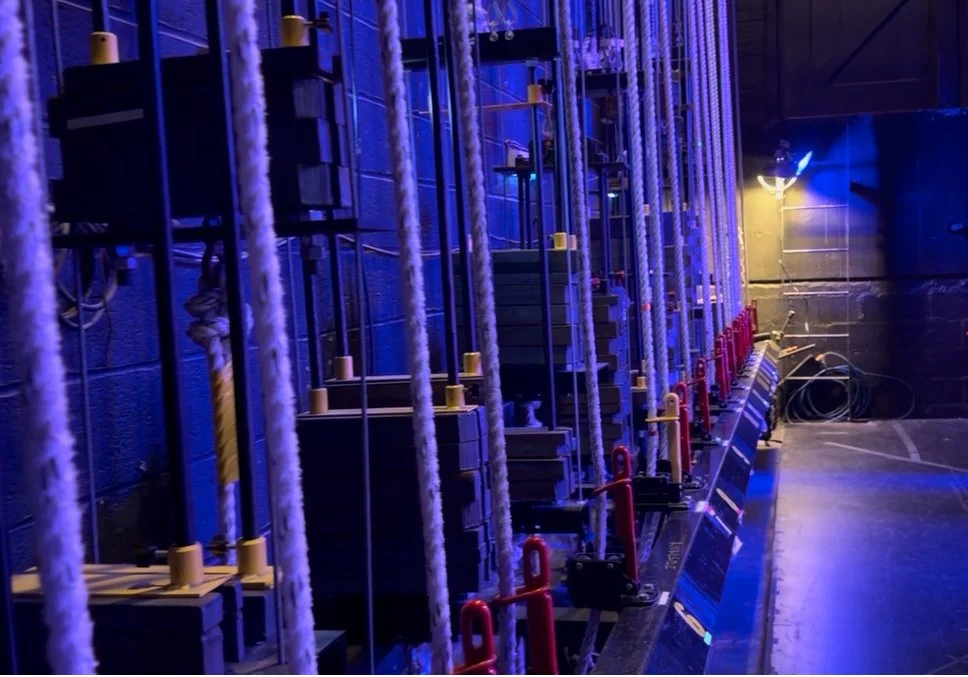
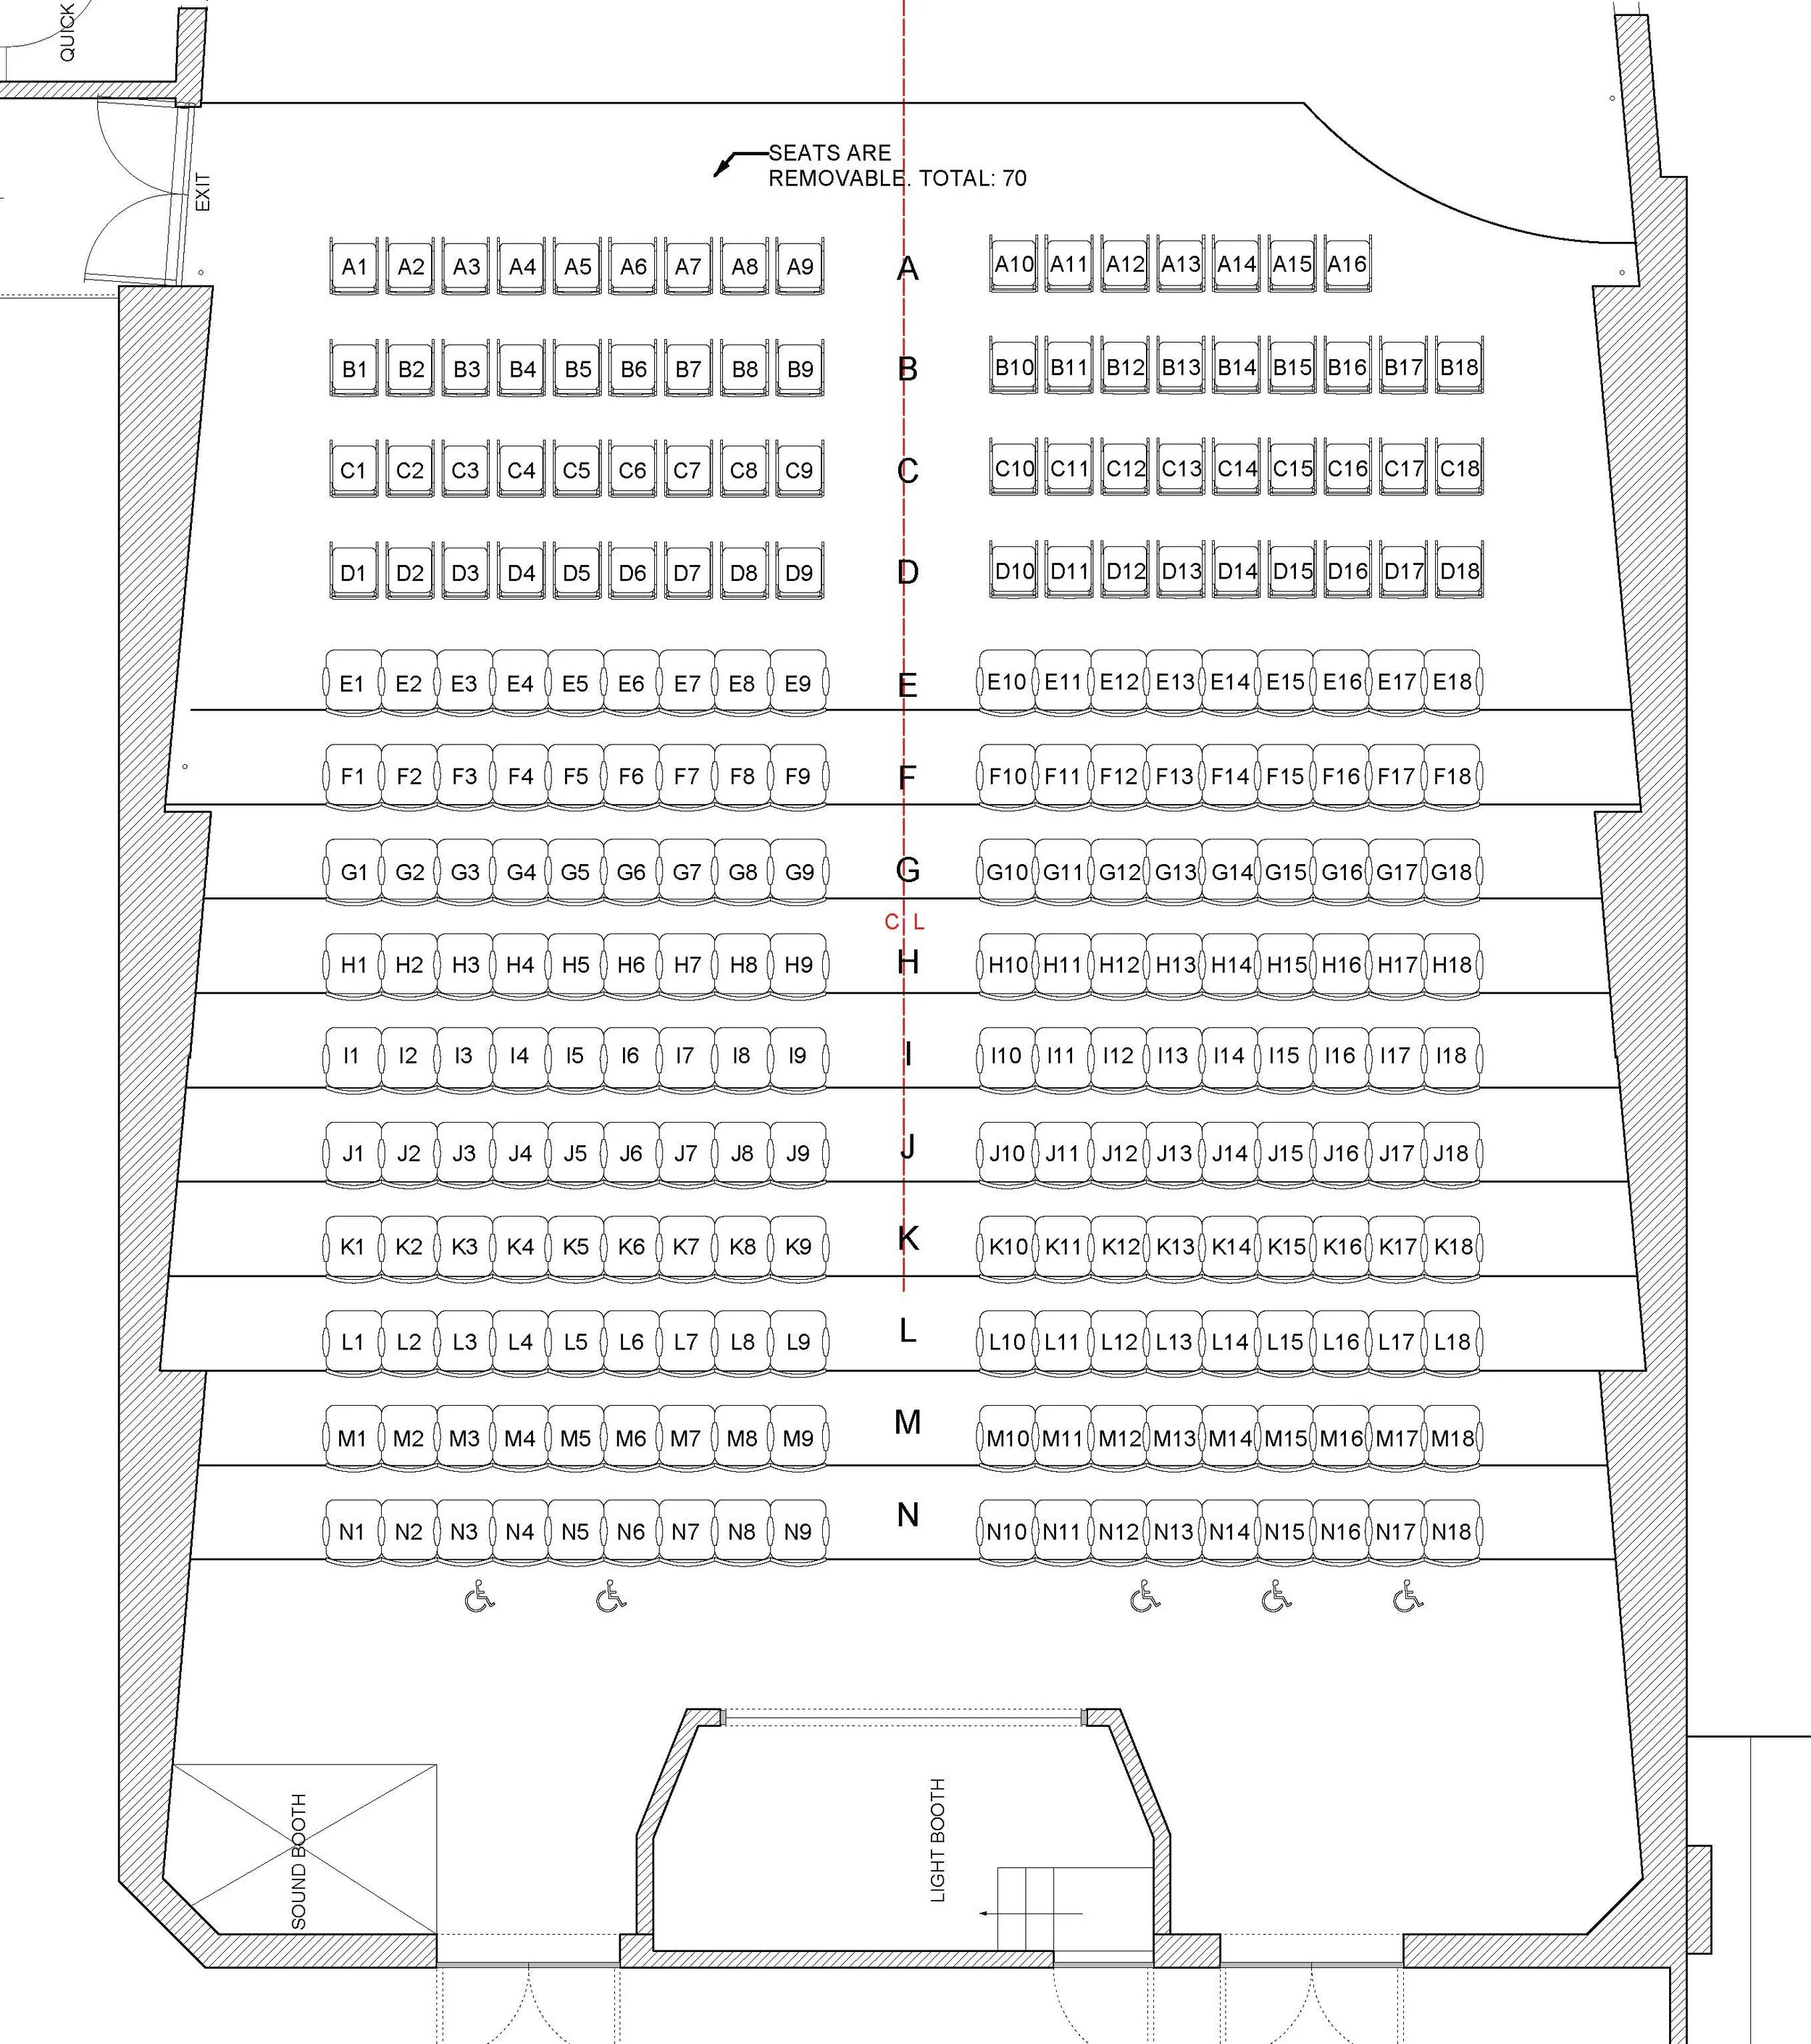
The Theater offers a fully LED REP Plot equipped with Booms, 12 Moving Washes, 8 Moving Spots and 3 Moving Mirrors with DMX Iris’s giving the client versatility from the console. Our console is an ETC Ion XE 20 1200 and SR48 ETC Sensor Racks. TRT supplies you with a Lighting Designer or Light Board Operator (depending on your needs) but also have the option to bring their own LD or Board Operator. If any changes need to be made to the REP Plot, it will be an additional cost and must be discussed with the General Manager.
The Audio Plot
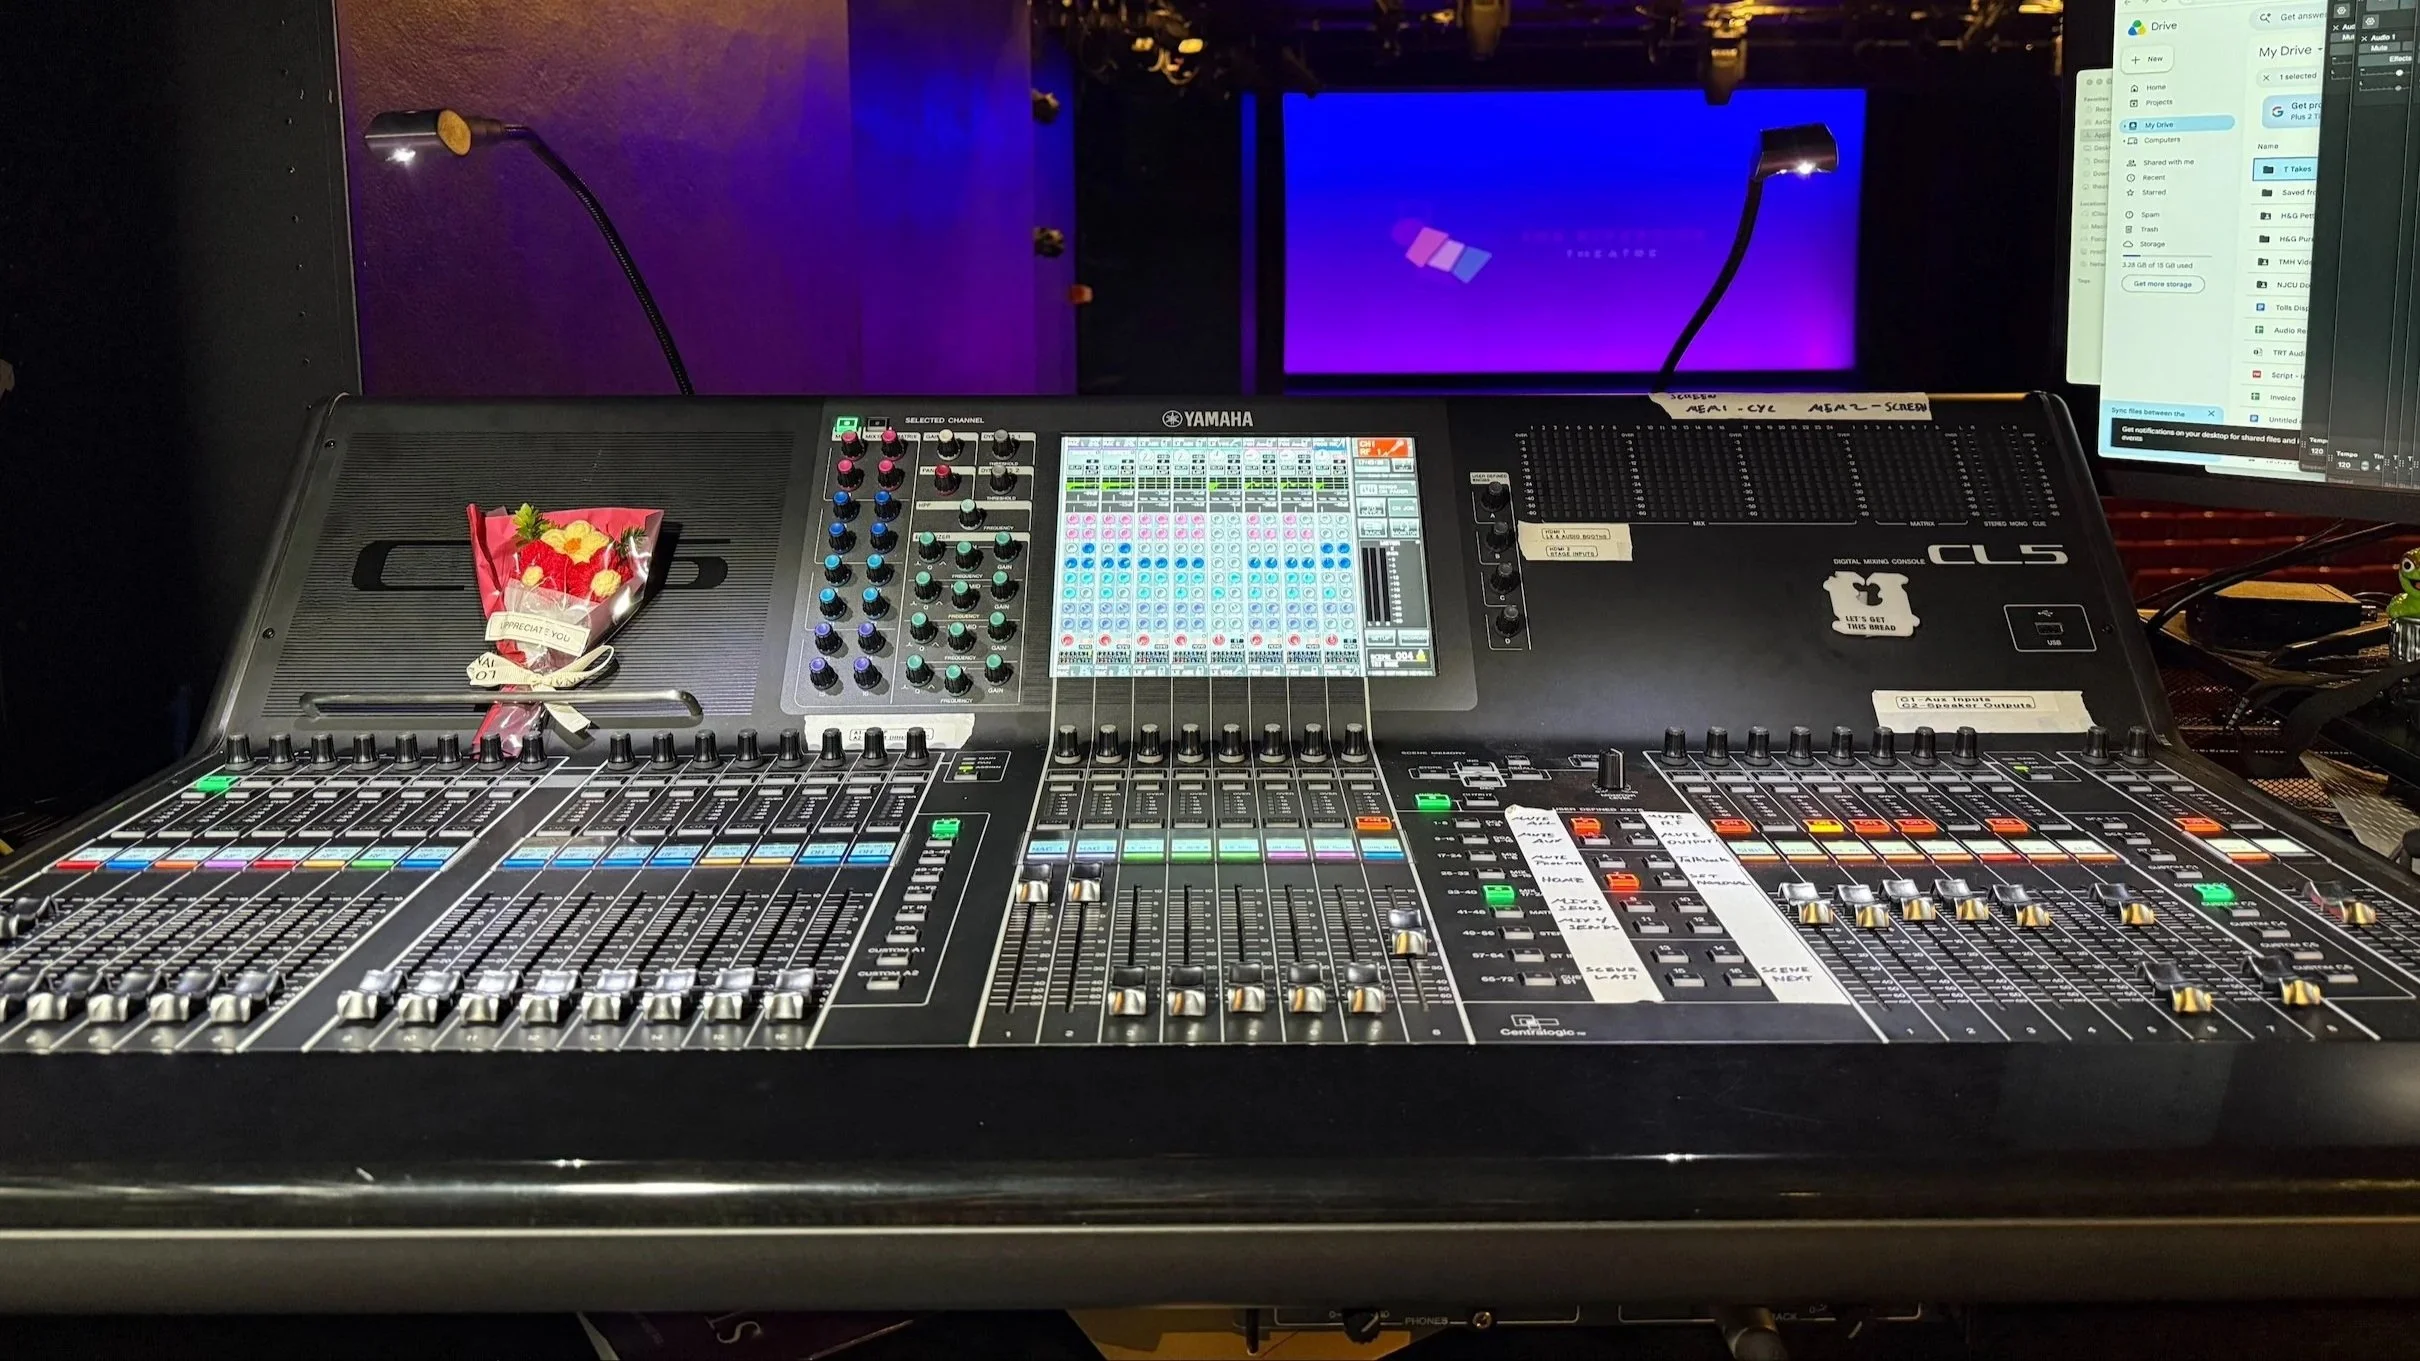
TRT is equipped with a CL5 Yamaha digital console and a 32 input/16 output Rio Stagebox, Yamaha/Meyer Front of House System, side monitors and overhead speakers for dance monitors. The Theater also has a Mac Pro with QLab 5, a Barco G50-W8 projector, and both wired and wireless Clear-com headsets.
An Audio Engineer is supplied for all performances, and the sound system must be run or supervised by house staff. Any additions or changes will need to be discussed with the General Manager.
The Projector and Screen
If you are doing a film screening, conference, need a subtitle screen or you want to show a video before your production, you can do so with our projector. TRT is equipped with a Barco G50-W8 Projector. It is focused onto our cyc and if you choose, you can use our Draper Premier XL Motorized Projection Screen that is located down stage center. At the press of a button, the 226” diagonal 16:10 ratio matt white screen can come in and out when needed. The projection is in a fixed position in the House and can focus on both the screen and the cyc without changing the lens. All video and slides are operated by Audio Engineer at the Sound Booth utilizing QLab.
Dressing Room
We have two large dressing rooms, both located stage left. Each dressing room accommodates up to 17 people and is equipped with toilets, hot and cold sinks, and lit make-up mirrors. Both rooms also have video and audio monitors of the stage. Each dressing room is equipped with an ironing board, iron, two racks, and a steamer. A call board is located between the two dressing rooms. No more than 50 people are permitted backstage at one time.
